Description
| Specification | Detail |
|---|---|
| Width | 50‘ |
| Internal Peak Ceiling Height | 22’8” (Traditional Hoop) to 24’6” (Straight Leg) |
| Up & Over Clearance | 79′-84′ |
| Max Door Opening | Multiple openings per end accommodated |
| Length | Unlimited |
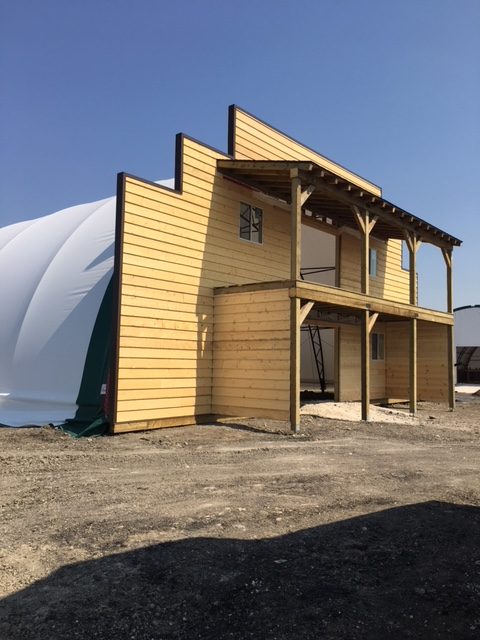
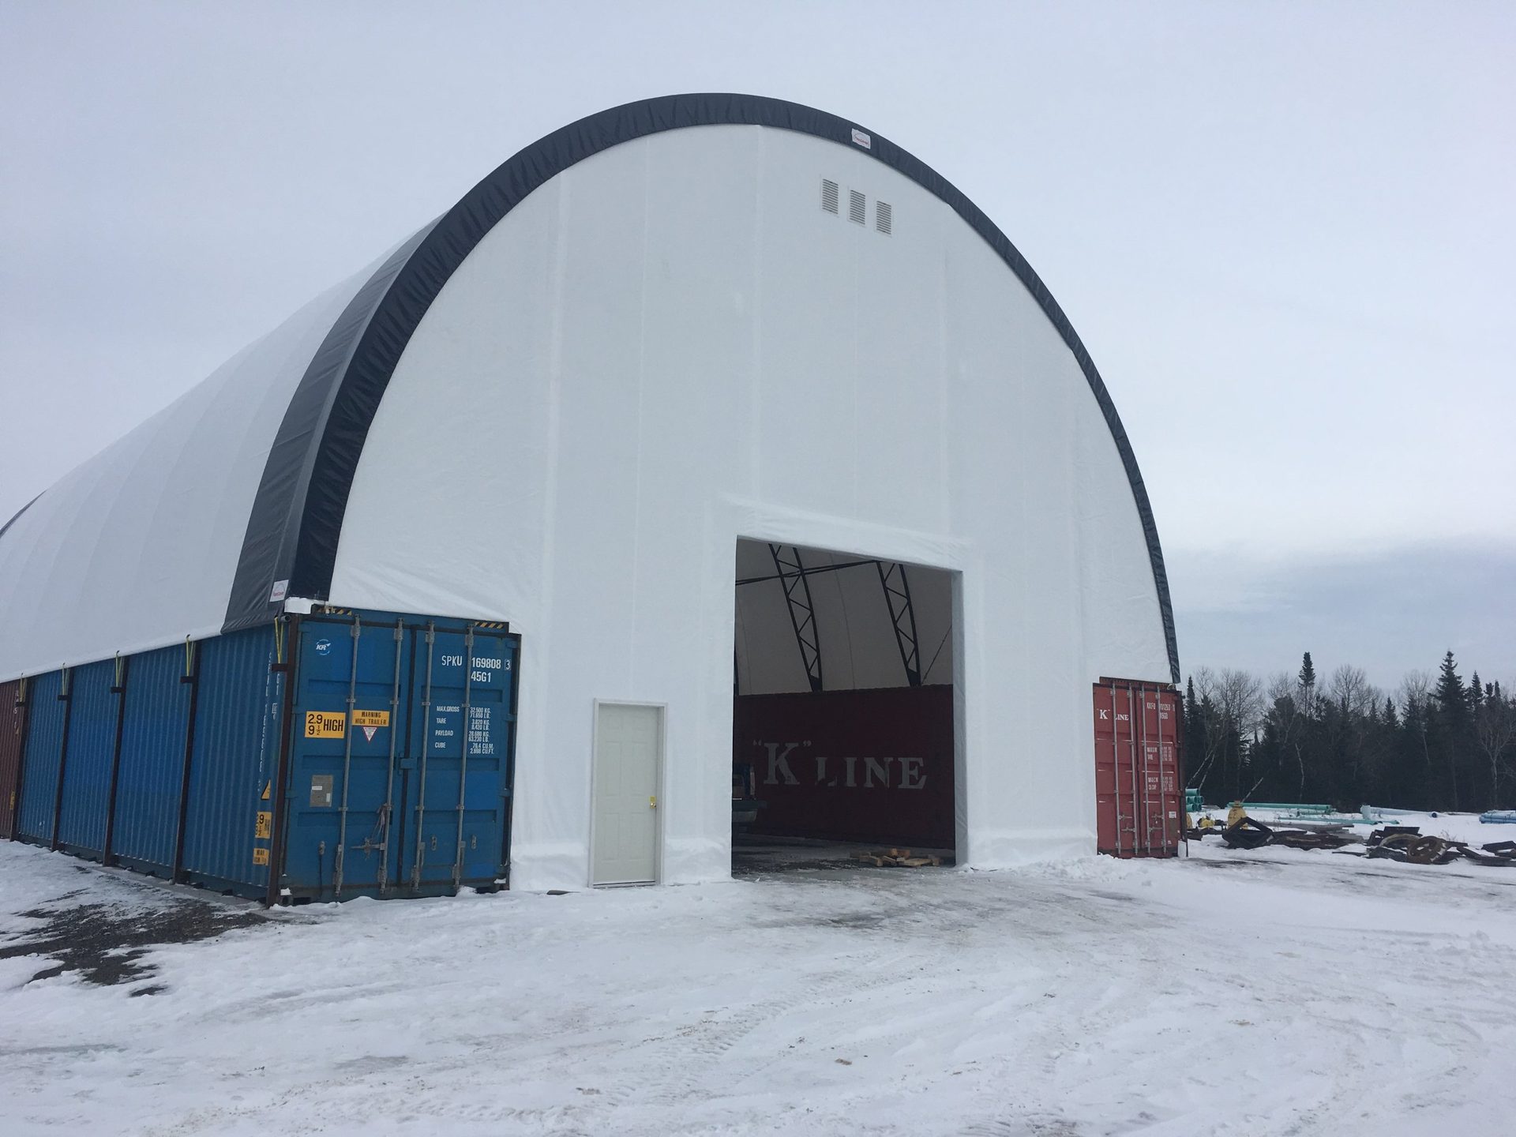
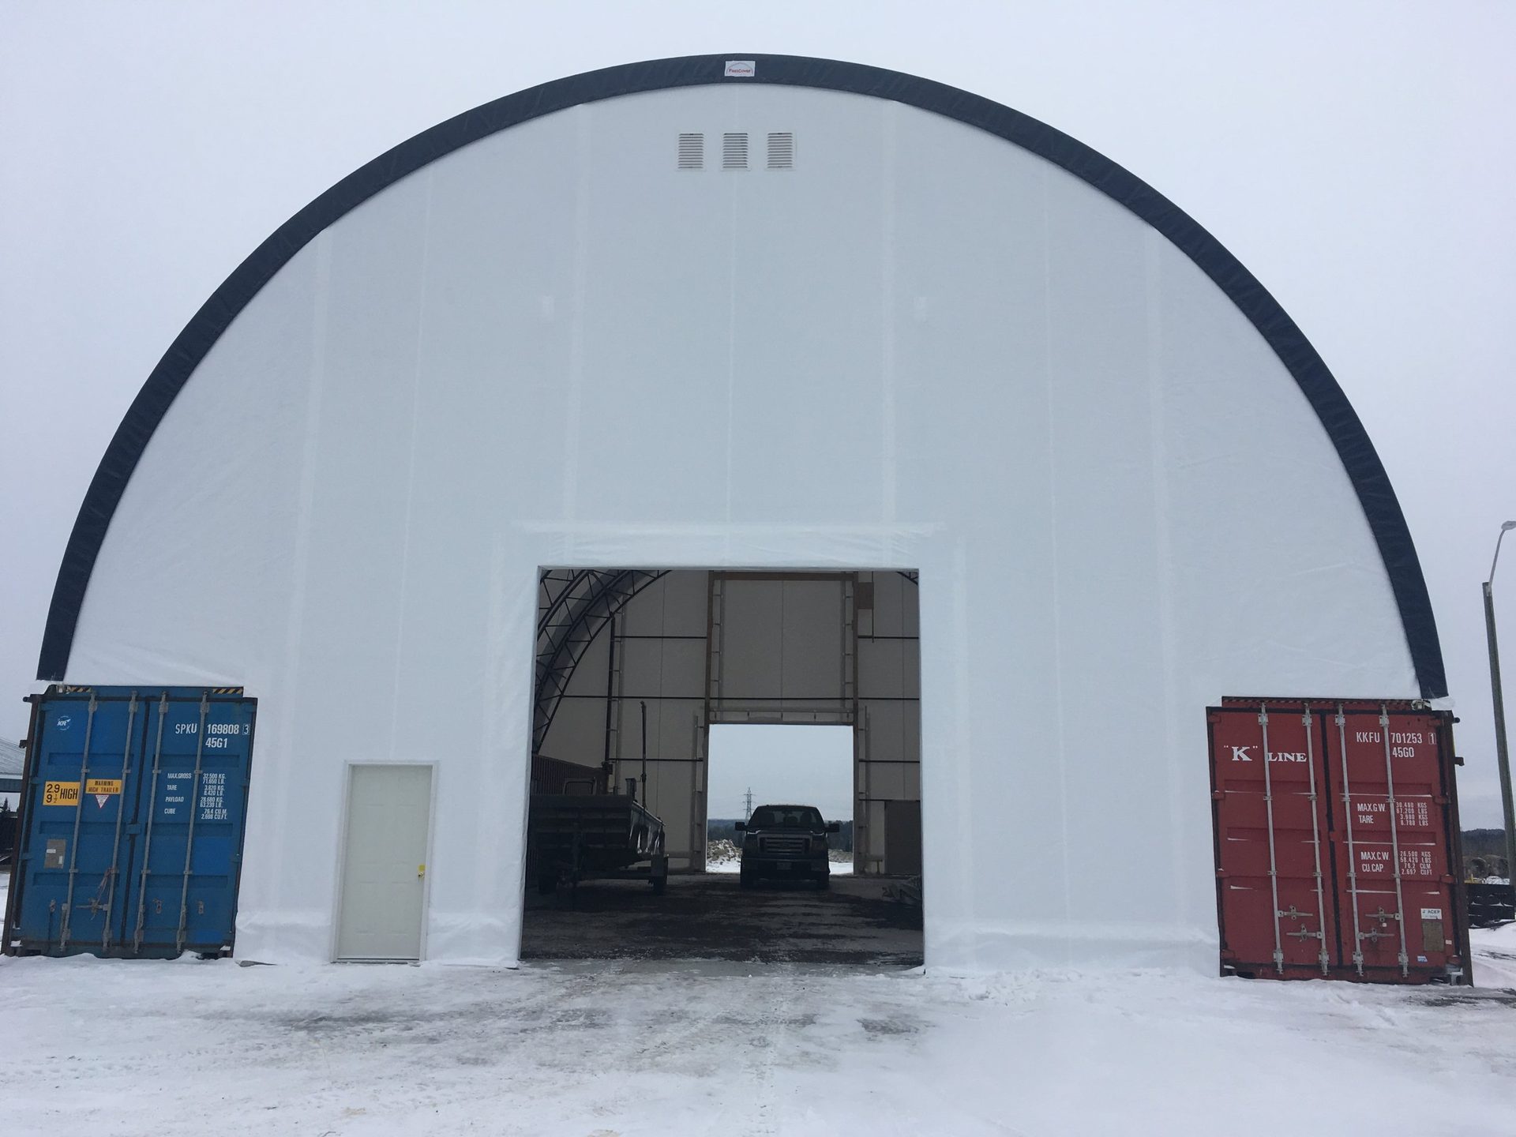
| Foundation | Flexible options: concrete, footings, pads, pony walls, rig matting, screw anchors, or shipping containers |
| Baserail | Optional |
| Structure | Engineered double truss, powder-coated steel |
| Truss Spacing | Multiple options available |
| Warranty | 15-year prorated on all steel and fabric |
Profile Options
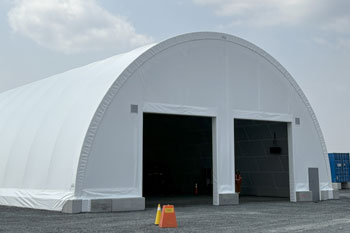
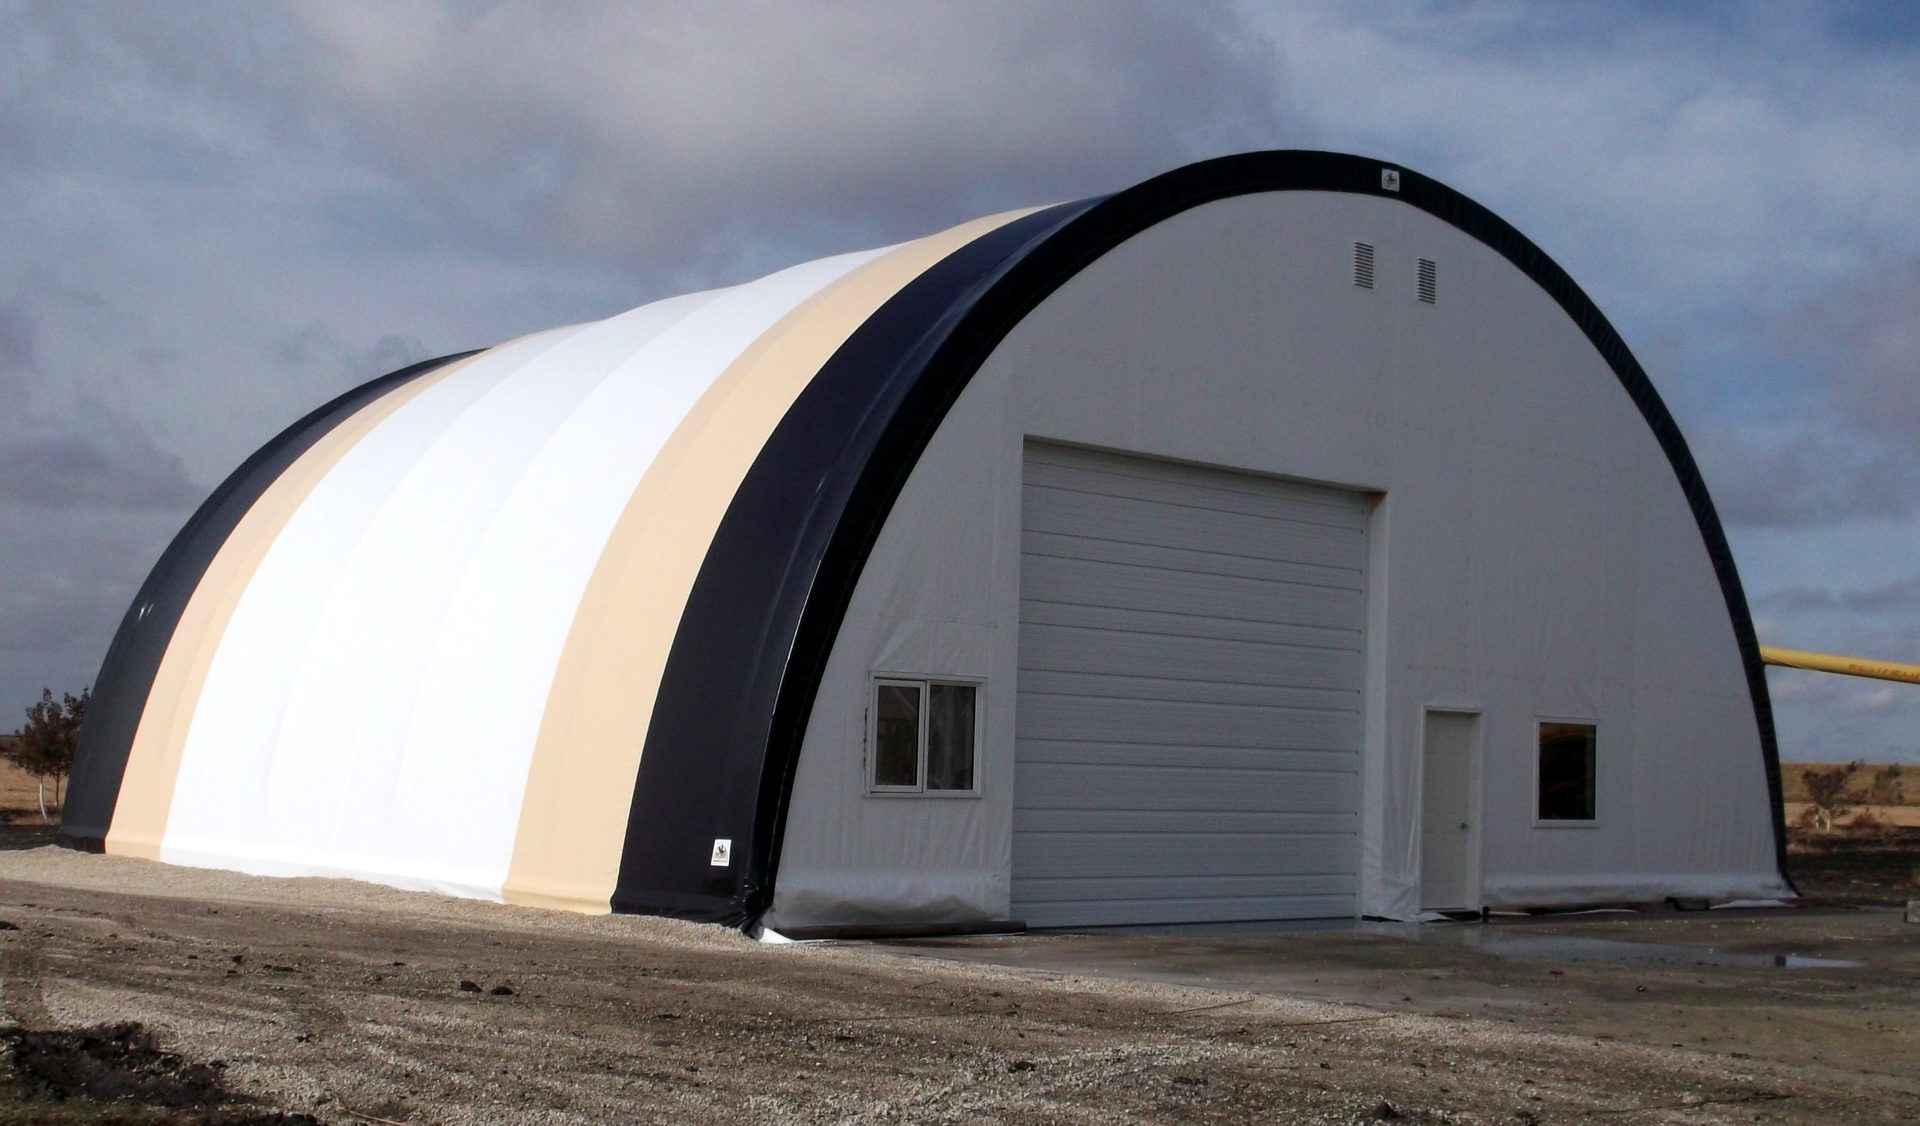
Traditional Hoop. The classic arch profile delivers a large, unobstructed interior that works well for bulk storage, round bale handling, and equipment that needs width more than wall clearance.
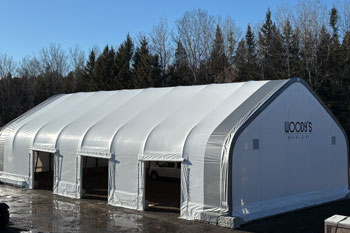
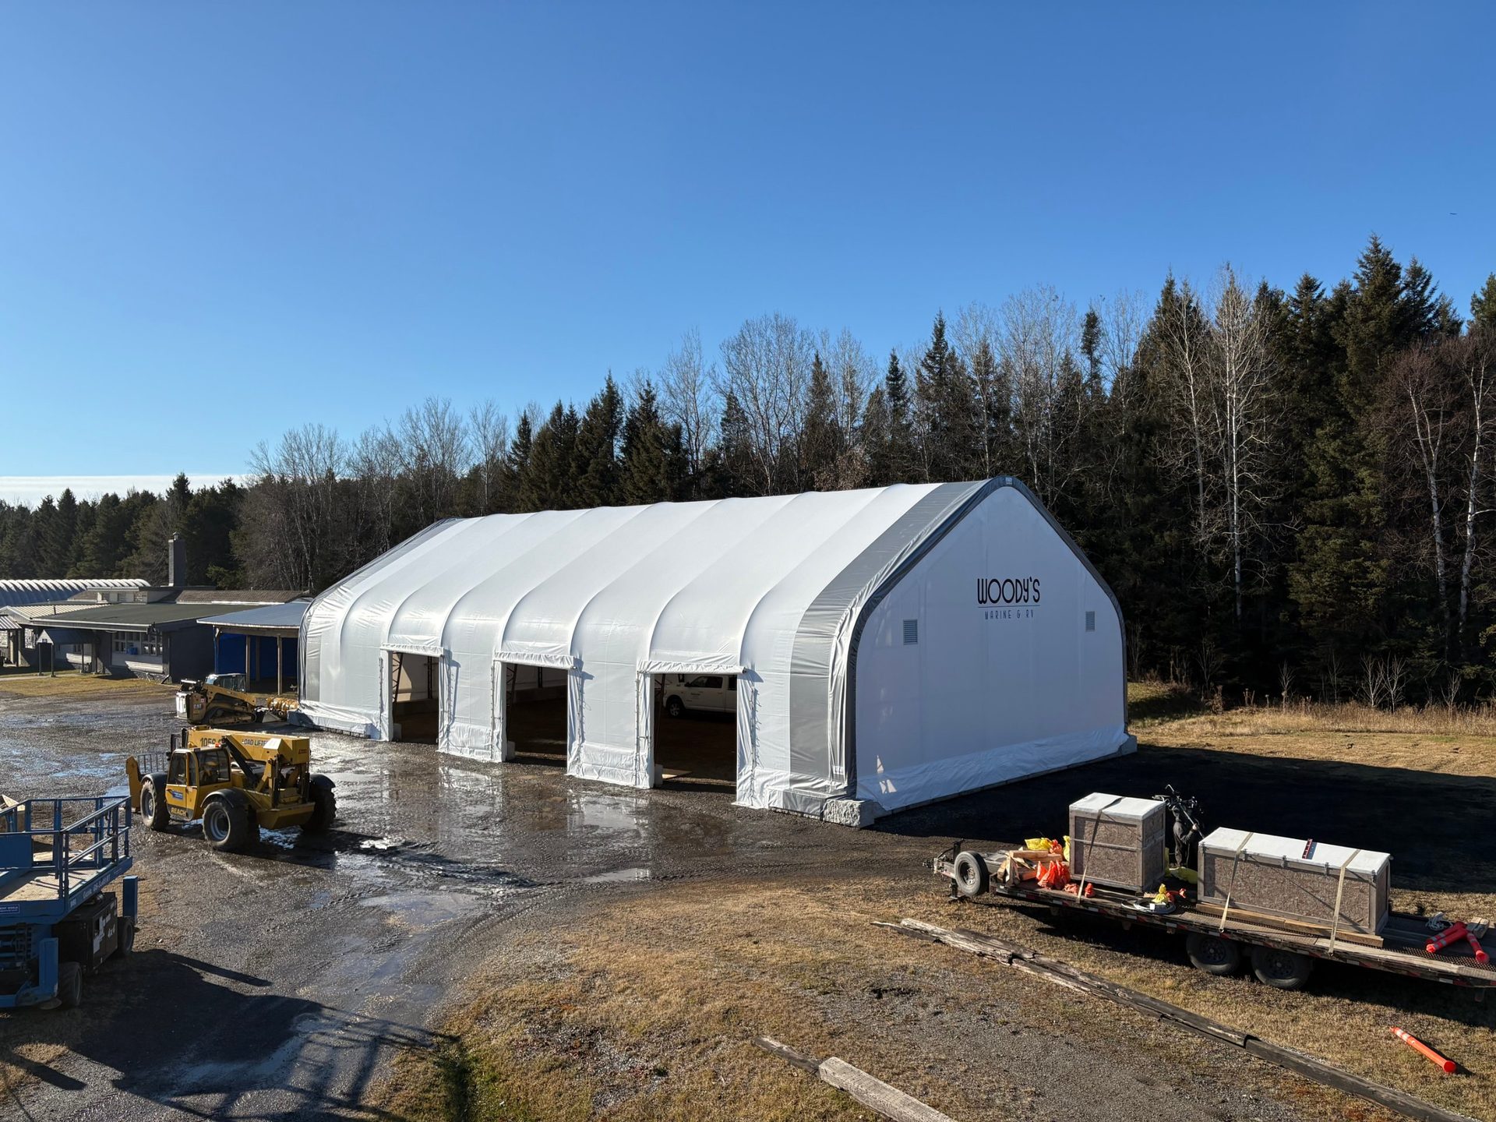
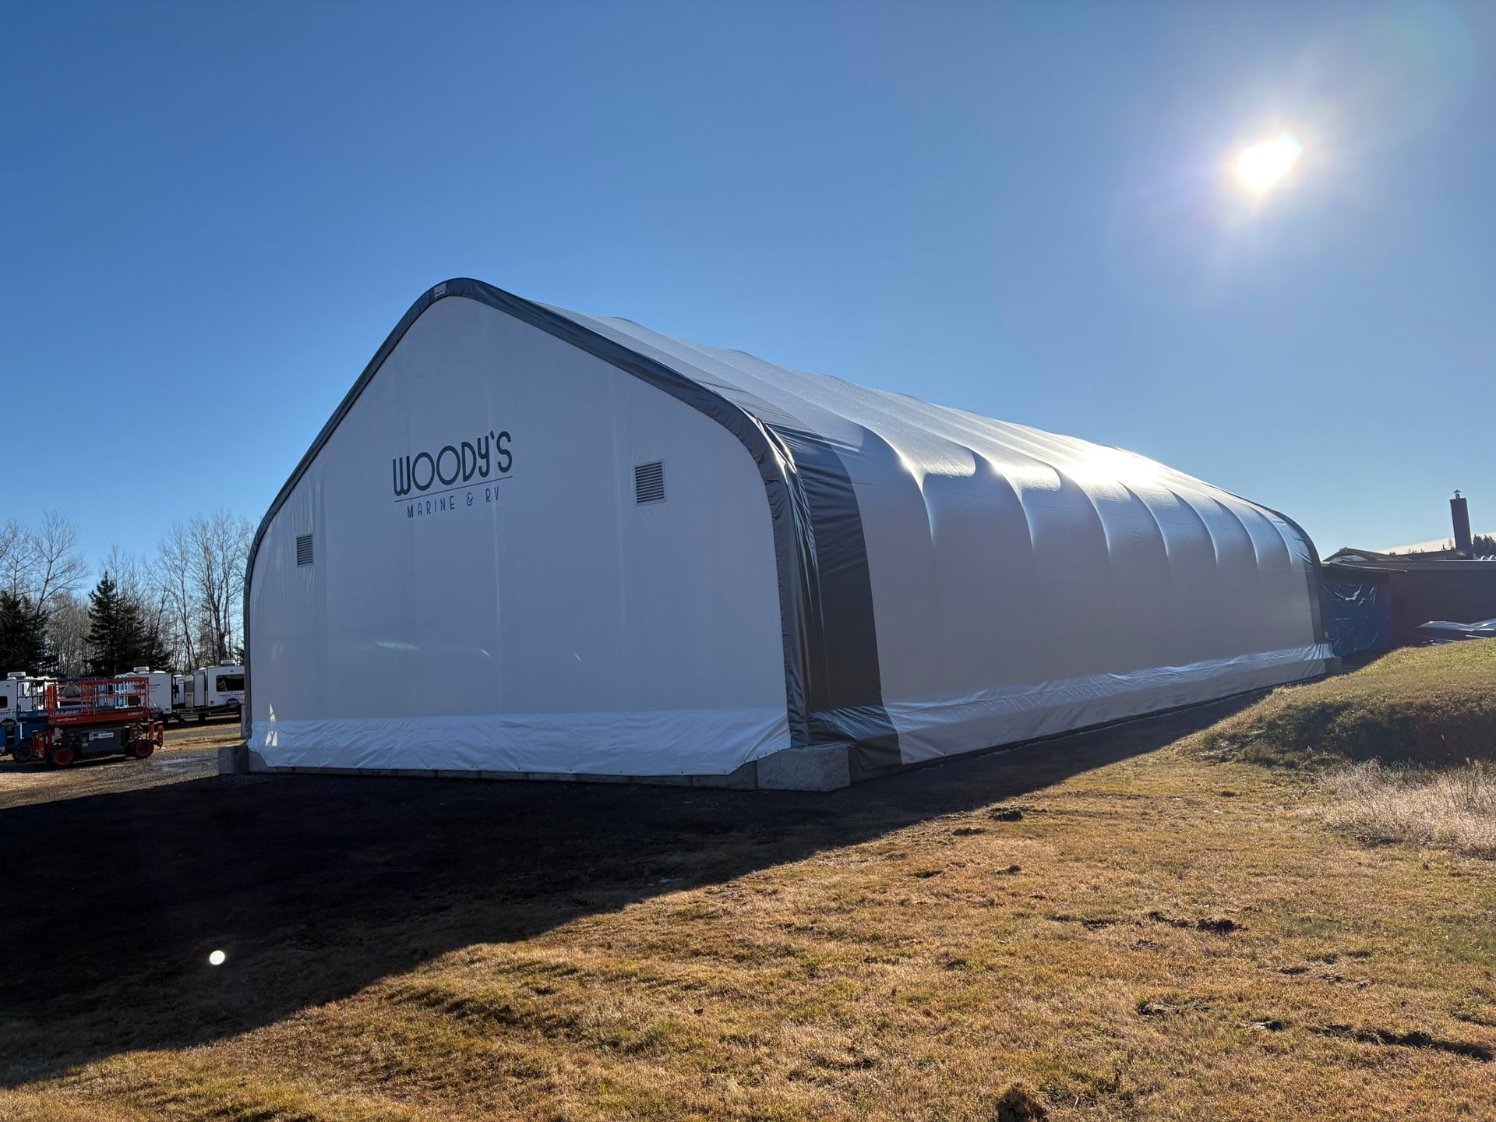
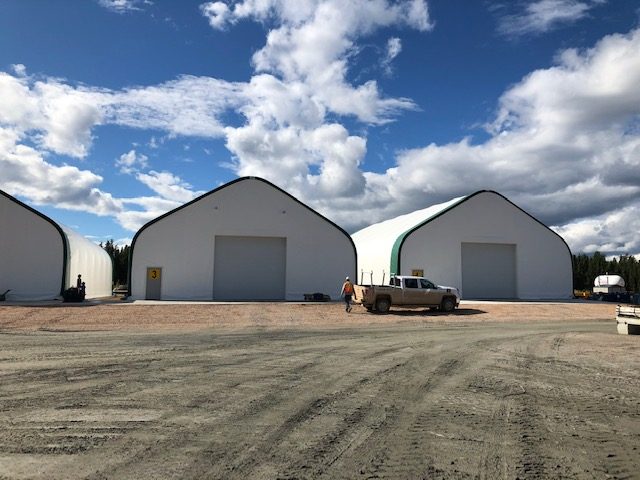
Straight Leg Style (SLSS). The SLSS adds vertical sidewalls before the roof arch begins, which increases usable floor area near the walls and provides clearance for commercial racking systems. It also allows for side entrances, which the Traditional Hoop profile does not support. The SLSS is the right choice when operations require shelving, racking, or regular access from the side of the building.
Key Features
Engineered to code. The 50′ is a fully engineered commercial fabric building designed to meet site-specific snow, wind, and rain load requirements. Multiple truss spacing options allow the structure to be configured to meet applicable building code. Stamped engineering documents are available for Canadian and U.S. jurisdictions.
Multiple door openings per end. Unlike the portable engineered range, the 50′ can accommodate multiple door openings in each end wall. This supports operational layouts that require separate vehicle and personnel access points, or simultaneous ingress and egress.
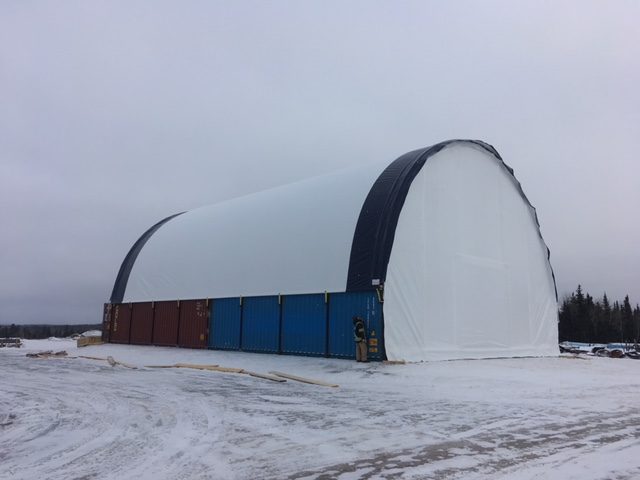
Flexible foundation options. The 50′ can be mounted on concrete, footings, concrete pads, pony walls, rig matting, screw anchors, or shipping containers. The right foundation approach depends on site conditions, the profile chosen, and intended use. FastCover can advise on the appropriate foundation system during configuration.
Baserail available. Baserail is an optional addition and can be configured based on site and foundation requirements.
SLSS supports side entrances and commercial racking. The Straight Leg profile opens up operational configurations that a hoop profile cannot support, including side access doors and vertical clearance for racking systems along the interior walls.
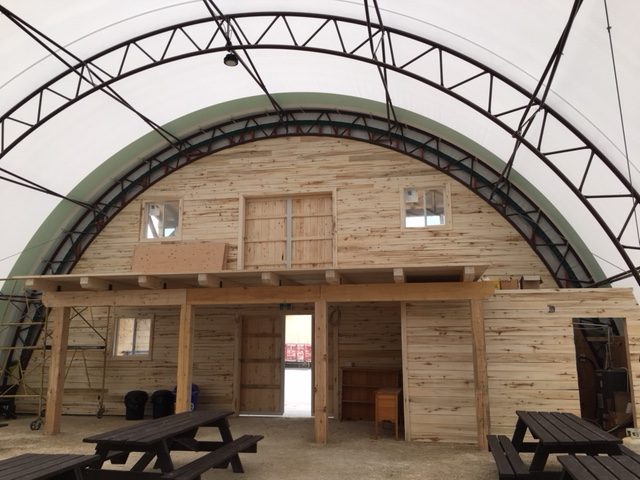
50 feet of clear-span interior. No interior columns across the full width in either profile. The full floor area is usable and accessible.
Can be insulated and heated. Both profiles support full insulation and heating packages for year-round operation in cold climates.
Extendable. The building can be lengthened in unlimited increments as operational requirements grow.
Common Applications
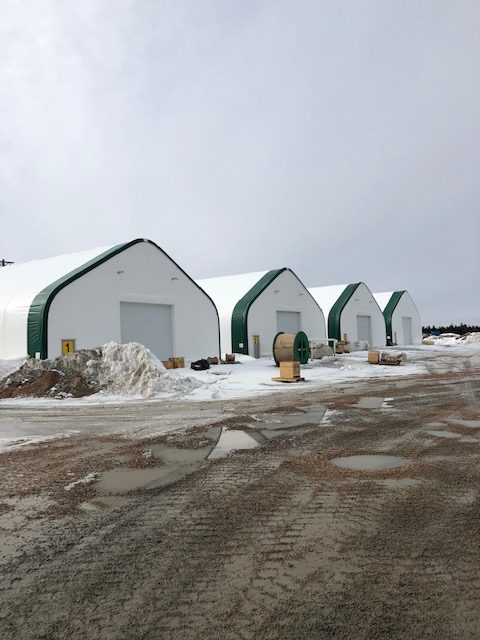
Widely used across agriculture, mining, oil and gas, and industrial sectors as a commercial fabric building where interior volume and flexible access matter:
- Large-scale agricultural equipment storage and hay storage
- Commercial and industrial warehousing
- Mining and oil field maintenance facilities
- Fleet Maintenance Facility
- Sand and salt storage
- Construction and contractor staging for larger operations
- Equipment storage requiring commercial racking or side access
- Processing and manufacturing facilities
Why FastCover
FastCover has been designing and manufacturing fabric structures in Winnipeg, Manitoba for over 3 decades. All buildings are reviewed and tested by independent third-party professional engineers. The 50′ Engineered Commercial Fabric Building is built to the same double truss standard as FastCover’s full industrial series, with powder-coated steel framing and commercial-grade fabric cover, backed by a 15-year prorated warranty on all steel and fabric.
Ready to Spec Your Building?
The 50′ involves more configuration decisions than the portable engineered range — profile style, foundation system, door layout, and length all affect the final design. FastCover’s team works directly with buyers through the specification process, including stamped engineering for permitting if required.
Request a Quote | Download Building Profiles | View All Products