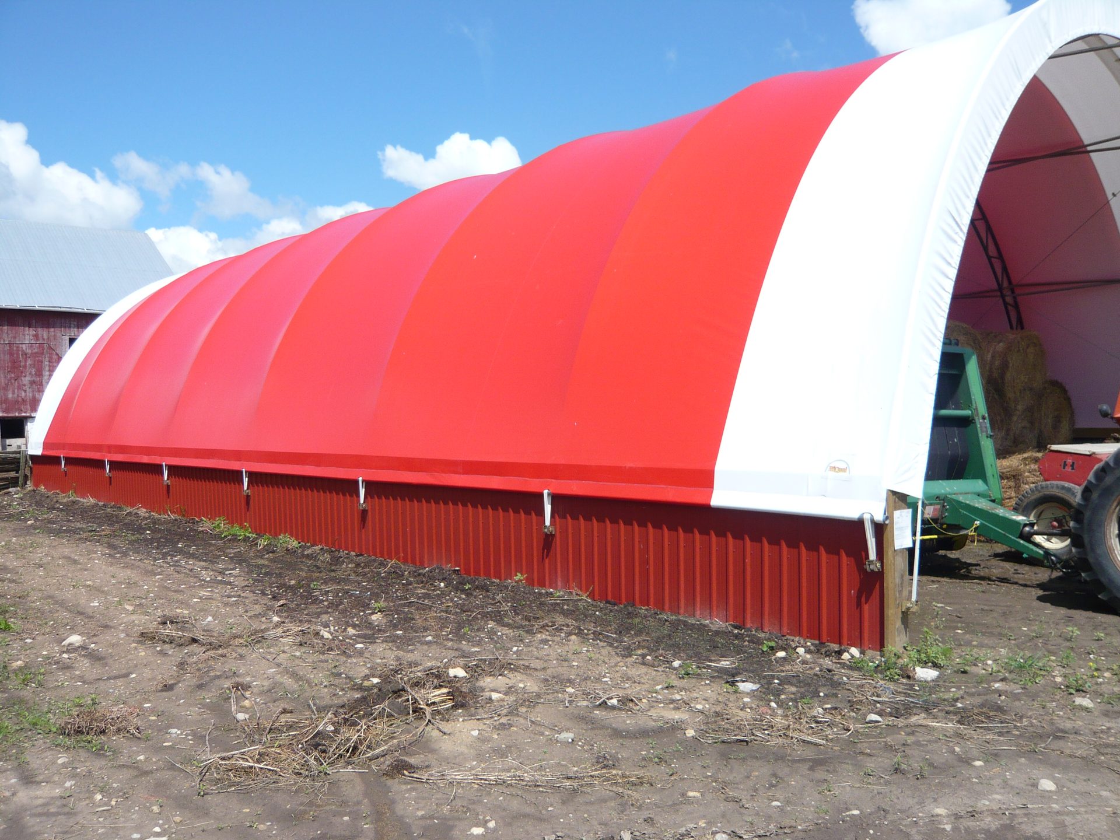
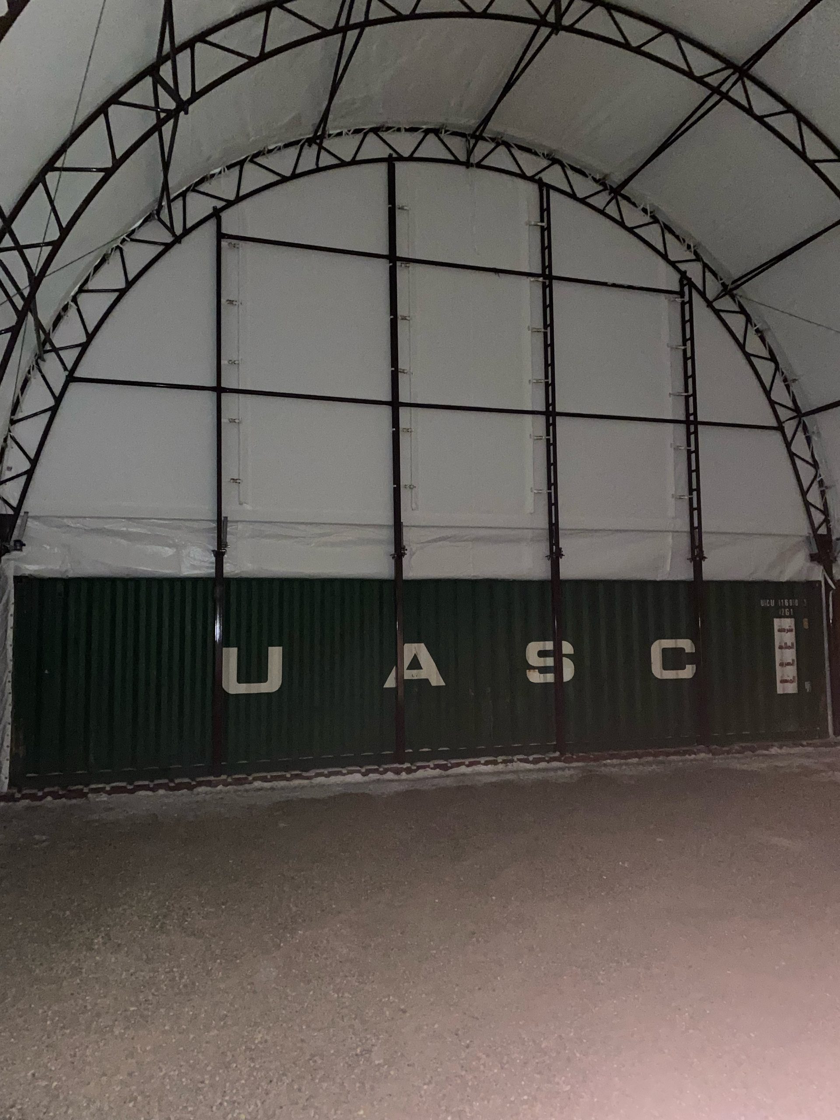
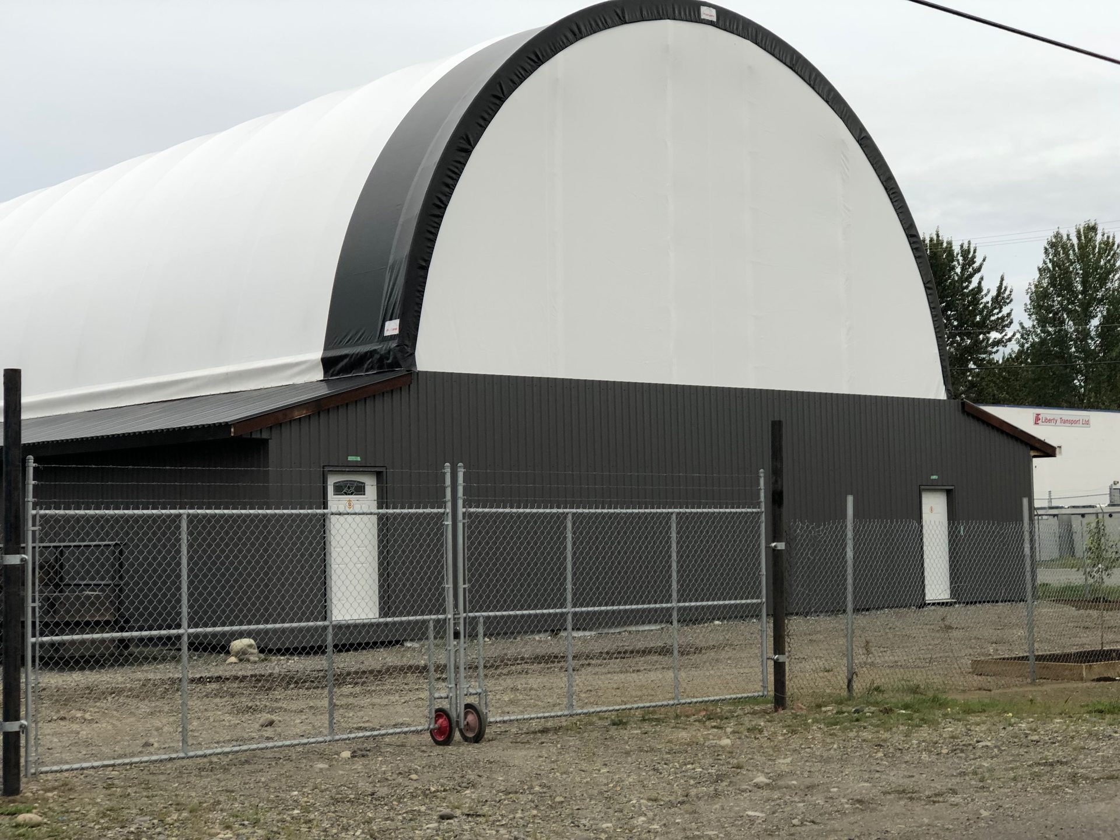
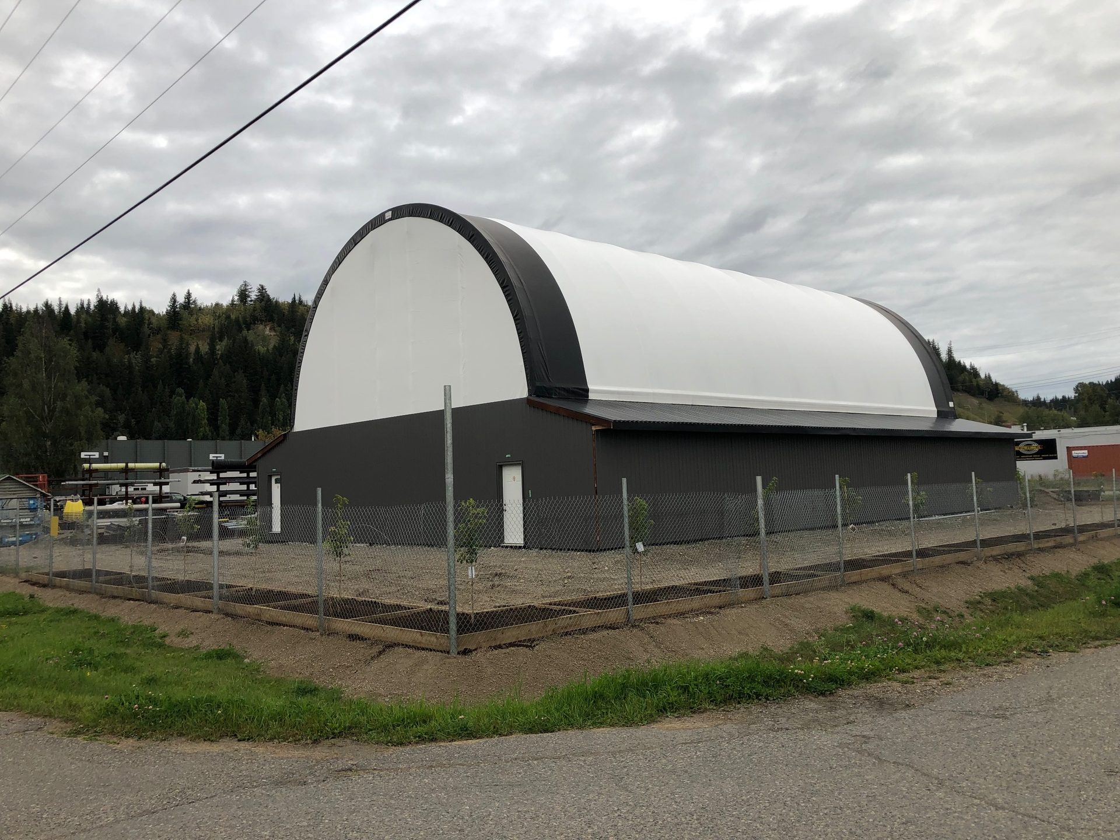
Description
| Specification | Detail |
|---|---|
| Width | 42′ |
| Internal Peak Ceiling Height | 19′ |
| Up & Over Clearance | 66’1″ |
| Max Door Opening | 16′ wide x 15′ high |
| Length | Unlimited |
| Foundation | Not required — level surface sufficient |
| Baserail | Optional |
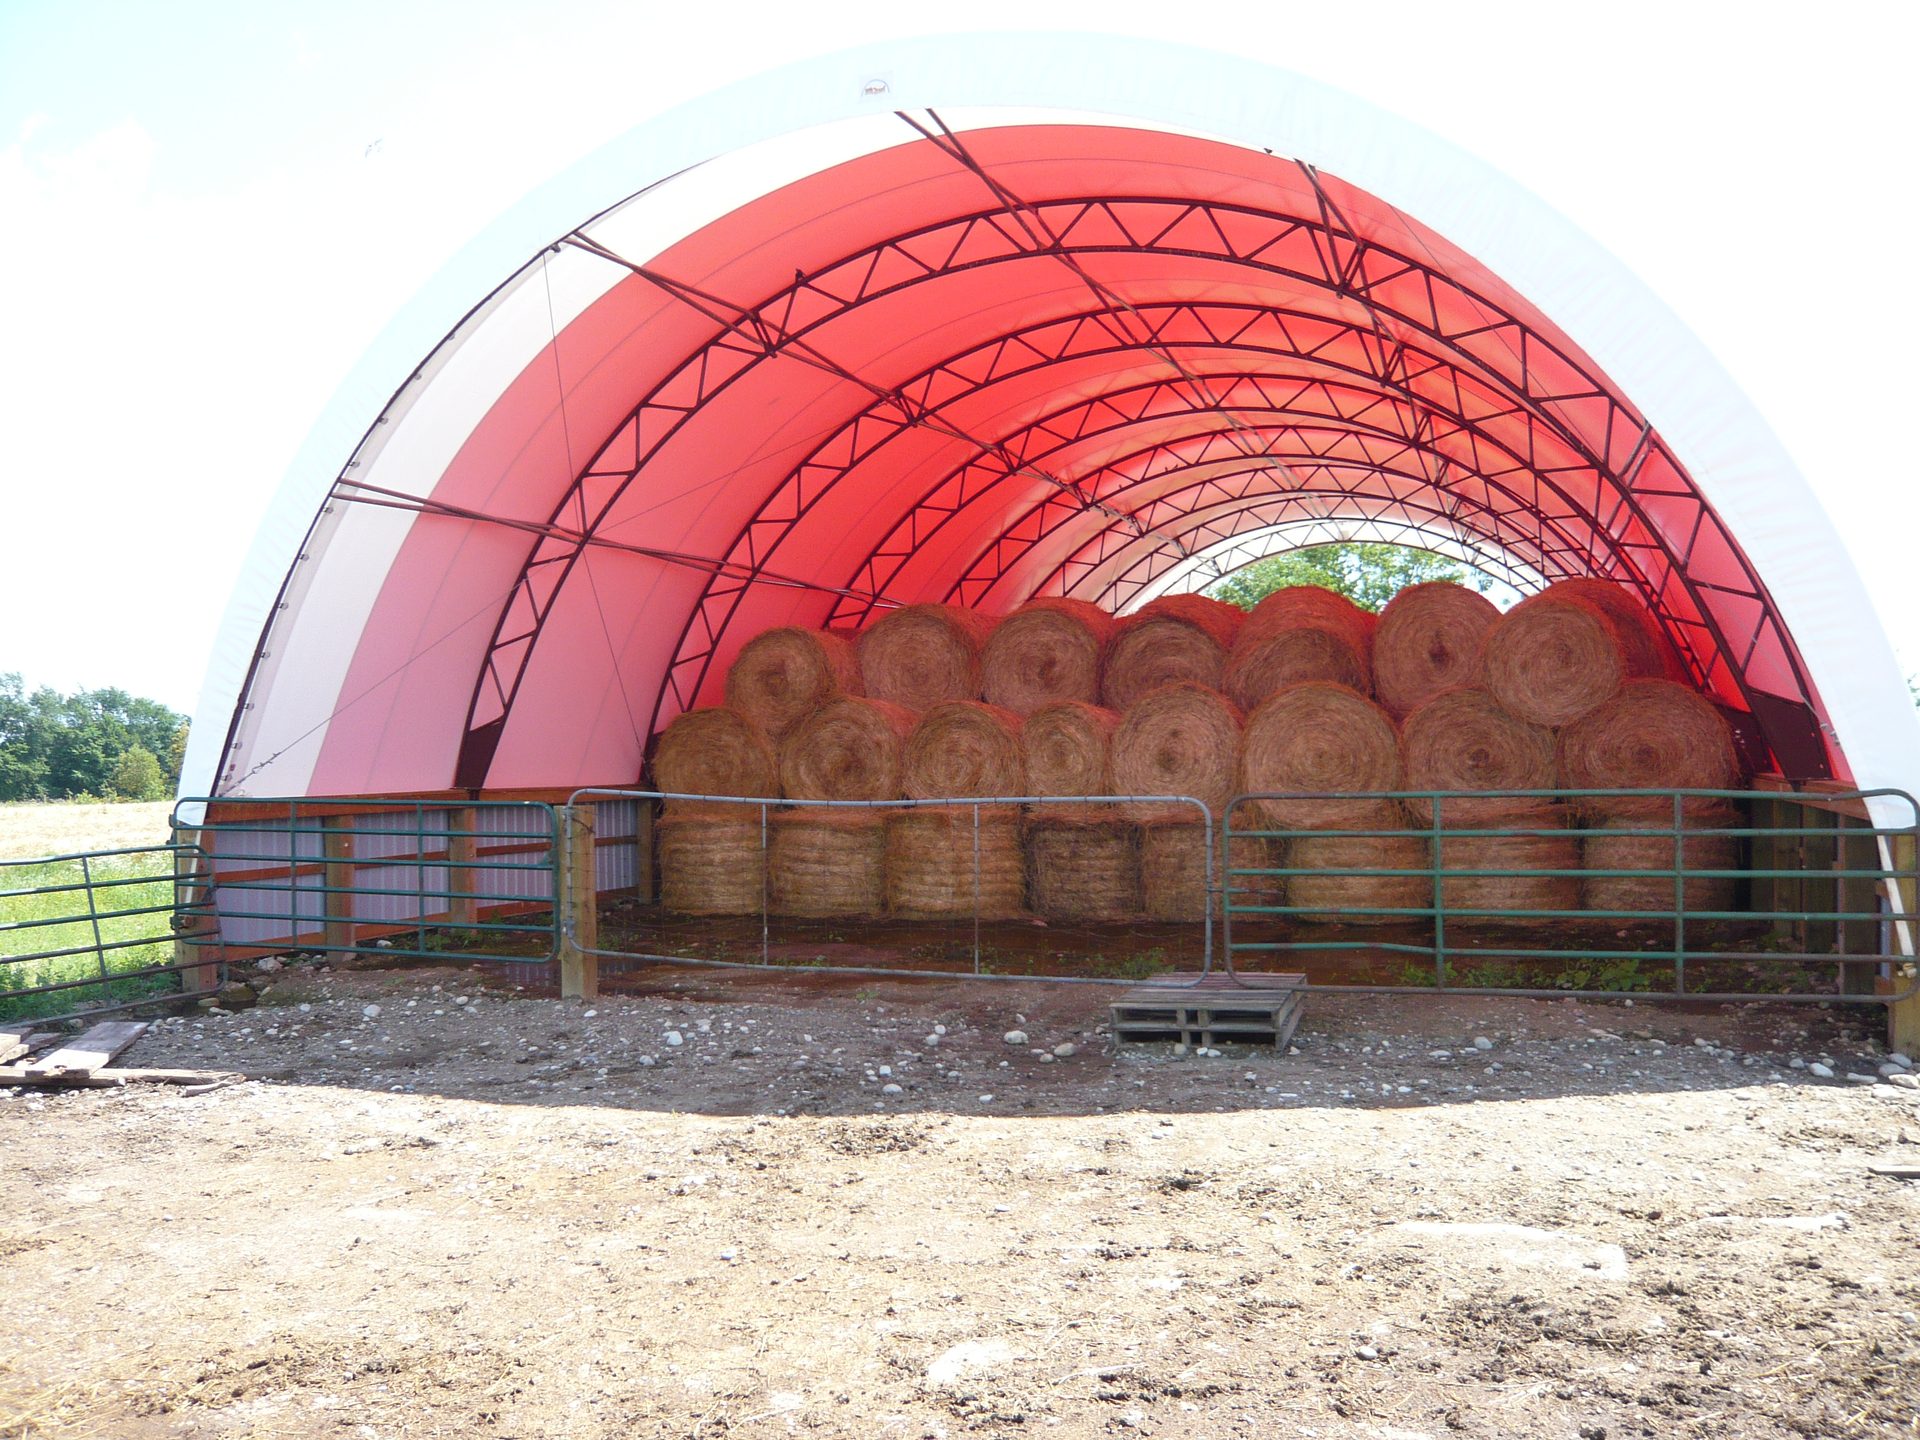
| Structure | Engineered double truss, powder-coated steel |
| Truss Spacing | Multiple options available |
| Warranty | 15-year prorated on all steel and fabric |
Key Features
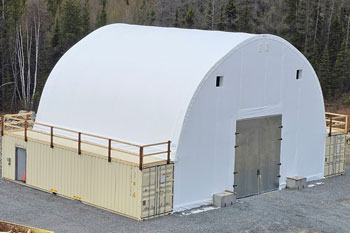
Engineered to code. The 42′ is a fully engineered structure designed to meet site-specific snow, wind, and rain load requirements. Multiple truss spacing options allow the structure to be configured to meet applicable building code. Stamped engineering documents are available for Canadian and U.S. jurisdictions.
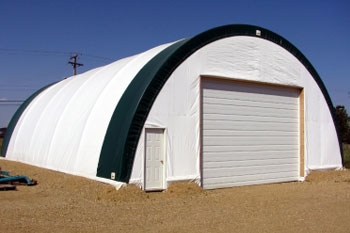
No foundation required. This portable engineered truss structures can be anchored without a poured foundation using screw anchors, concrete blocks, rig matting, or pony walls. Baserail is optional. That flexibility reduces site prep cost and scheduling significantly on remote or temporary deployments.
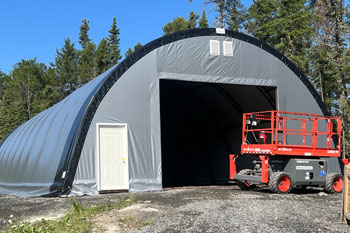
19-foot interior ceiling height. Enough overhead clearance to handle large equipment, commercial vehicles, and most industrial machinery without a custom build.
Clear-span interior. No interior columns across the full 42-foot width. The floor plan is entirely usable, which matters when staging equipment, vehicles, or materials with a loader or forklift.
Relocatable. The 42′ can be dismantled and moved when a project closes or the operation relocates. It retains value as a capital asset rather than remaining tied to the land.
Extendable. The building can be lengthened as requirements grow without replacing the frame.
Can be insulated and heated. Full insulation and heating packages are available for year-round operation in cold climates.
Common Applications
A strong fit for operations using the 42′ as one of their primary storage structures on commercial and industrial sites:
- Large equipment and machinery storage
- Agricultural equipment storage
- Mining and oil field site support buildings
- Contractor staging, storage, and covered workspace
- Parts and materials storage on remote or temporary sites
- Vehicle maintenance bays for commercial fleets
- Industrial laydown and fabrication staging
Why FastCover
FastCover has been designing and manufacturing fabric structures in Winnipeg, Manitoba for over 3 decades. All buildings are reviewed and tested by independent third-party professional engineers. The 42′ shares the same engineered double truss frame, powder-coated steel, and commercial-grade fabric cover as the full FastCover industrial line, backed by a 15-year prorated warranty on all steel and fabric.
Ready to Spec Your Building?
Tell us your site conditions, length requirements, and intended use. FastCover’s team will work through the configuration with you, including stamped engineering for permitting if required.
Request a Quote | Download Building Profiles | View All Products