Why Mine Sites Are Turning to Fabric Buildings for Fleet Maintenance
Mine sites run on heavy equipment. When that equipment is down, whether for scheduled maintenance or an unplanned repair, the clock is running. What that maintenance looks like in practice, and how long it takes, often comes down to one basic question: is there a covered space to do the work?
For many operations, the answer is no. Maintenance happens in the open, in whatever weather the site is dealing with that day. It’s a problem that’s easy to work around until it isn’t.
The Cost of Maintaining Equipment in the Open
Cold-soaked hydraulic systems take longer to prime. Technicians working in wind and snow work slower and make more errors. Tools and parts left exposed to freeze-thaw cycles wear faster. Fluids and lubricants stored without climate protection lose viscosity and require more frequent replacement.
None of this shows up as a single line item, but operations managers who have dealt with it know the cumulative effect: longer service times, more callbacks, higher parts consumption, and technicians who are harder to retain when the working conditions are punishing.
A covered maintenance bay doesn’t eliminate all of that, but it addresses the environmental variables that compound every other maintenance challenge on a remote or northern site.
 Why Permanent Steel Construction Isn’t Always the Right Answer
An obvious solution is a permanent building. The reality is that permanent construction on a mine site comes with its own set of complications.
Permitting and engineering timelines on remote sites can run months. Steel construction in northern climates has seasonal windows. Capital cost for a purpose-built maintenance facility is significant, and for operations on a fixed mine life or with uncertain expansion plans, that capital outlay is hard to justify against a depreciating fixed asset that can’t be moved.
For operations that need covered maintenance space in the near term, not 18 months from now, and want flexibility as the site evolves, there’s a middle ground worth considering.
How Fabric Buildings Work for Heavy Fleet Maintenance
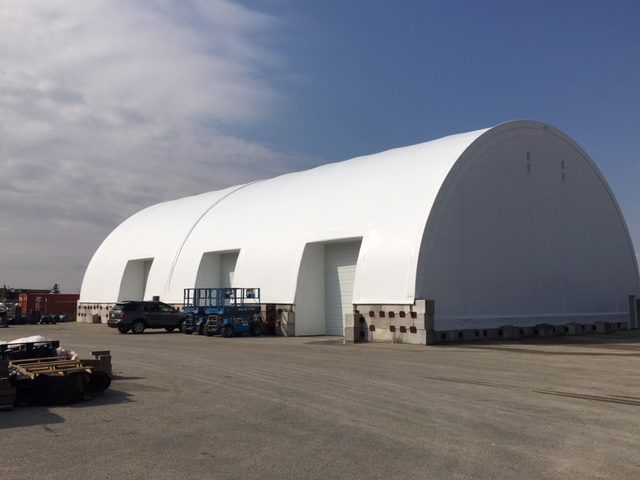
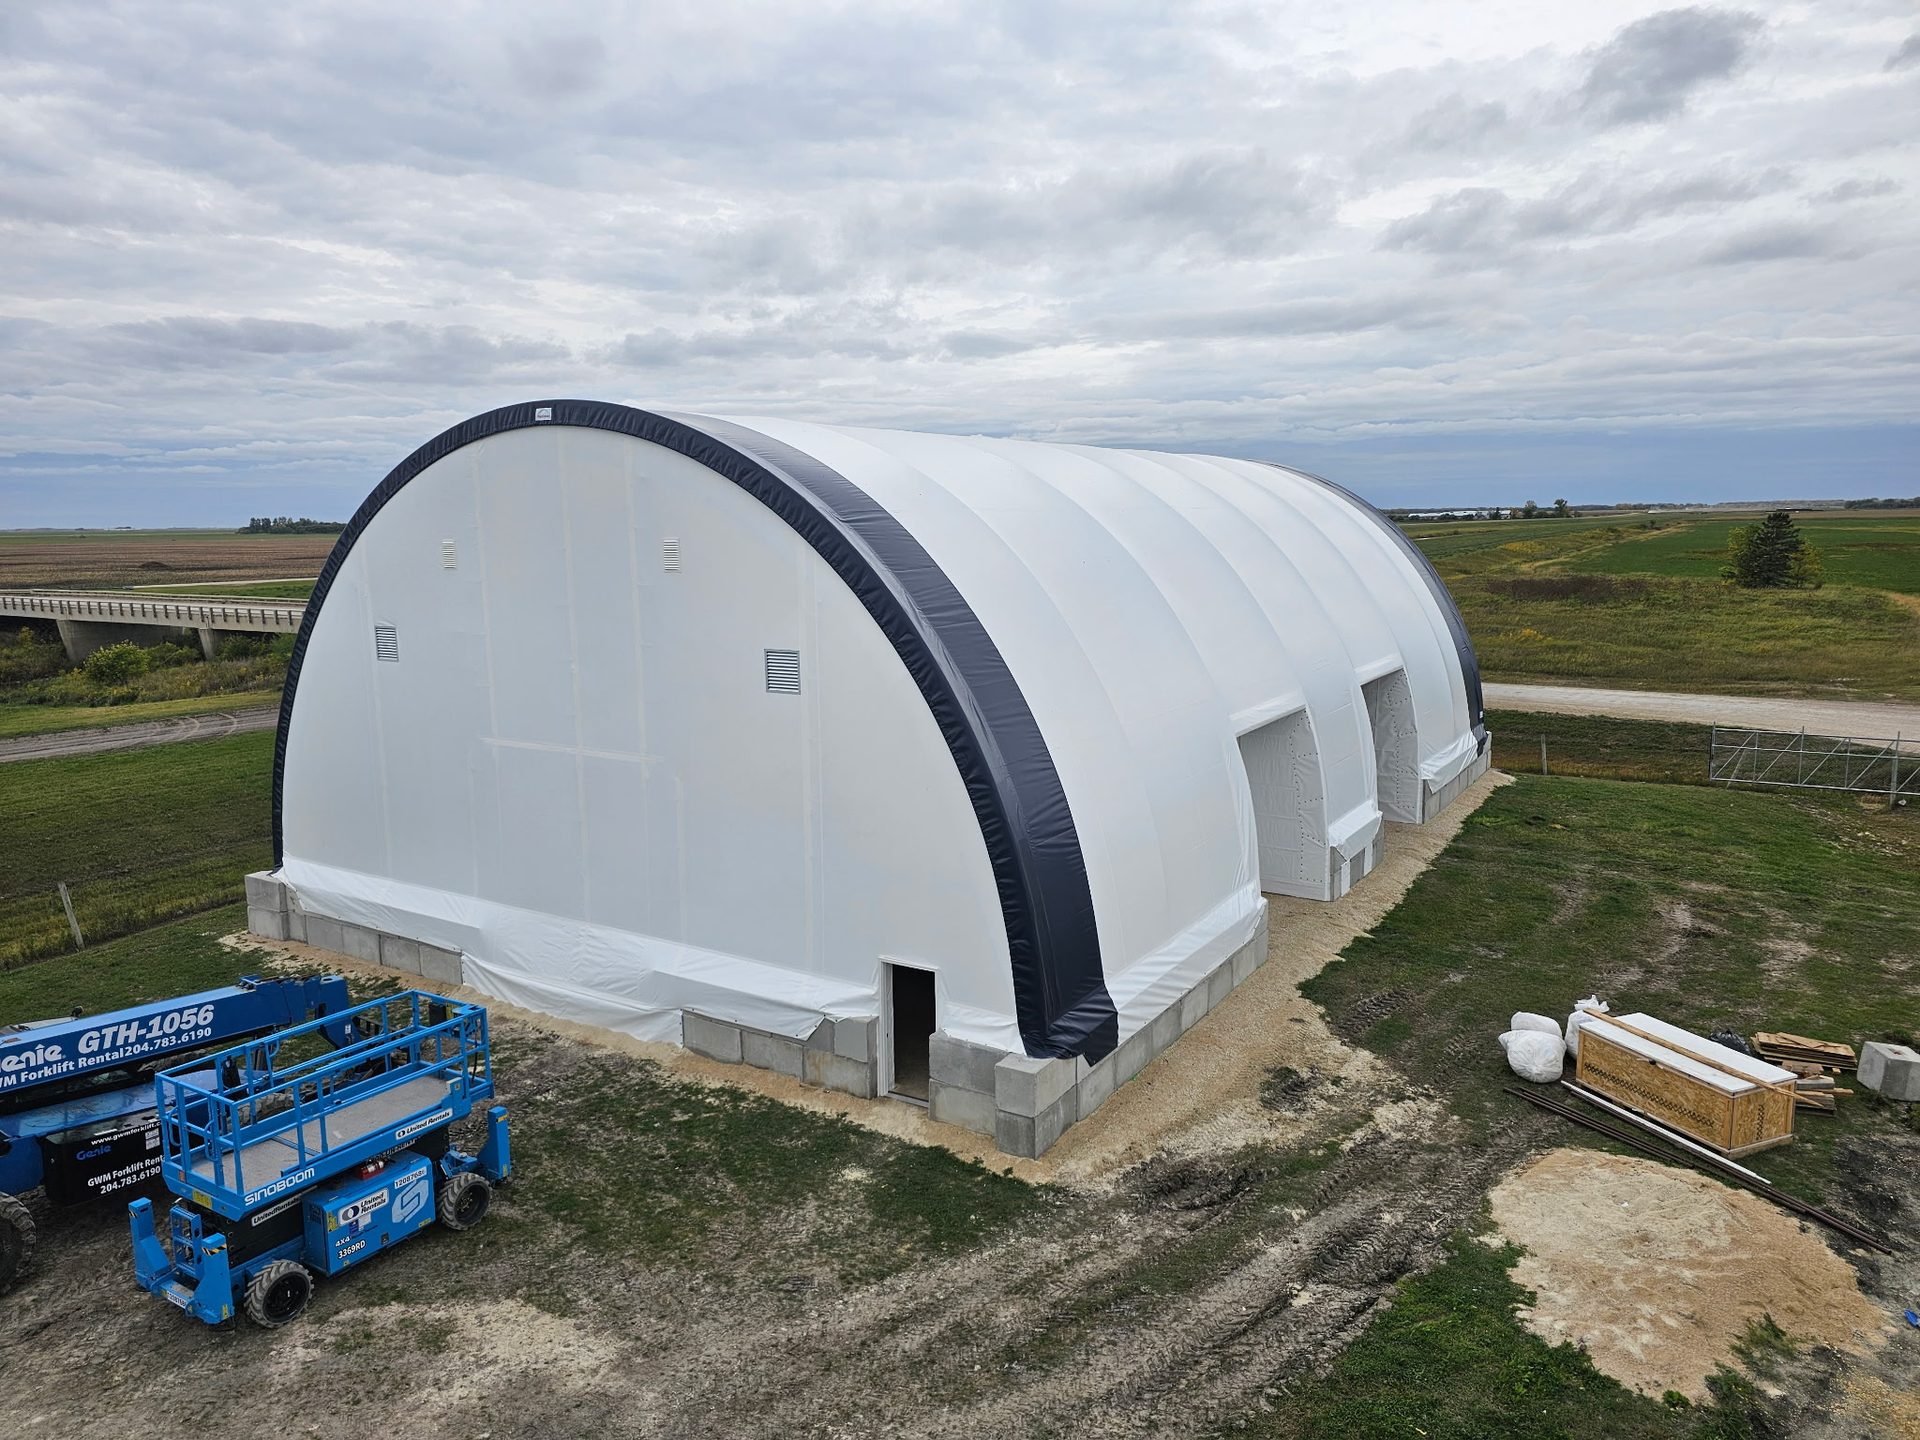
An engineered fabric building in the Industrial series delivers the interior dimensions that heavy equipment maintenance actually requires.
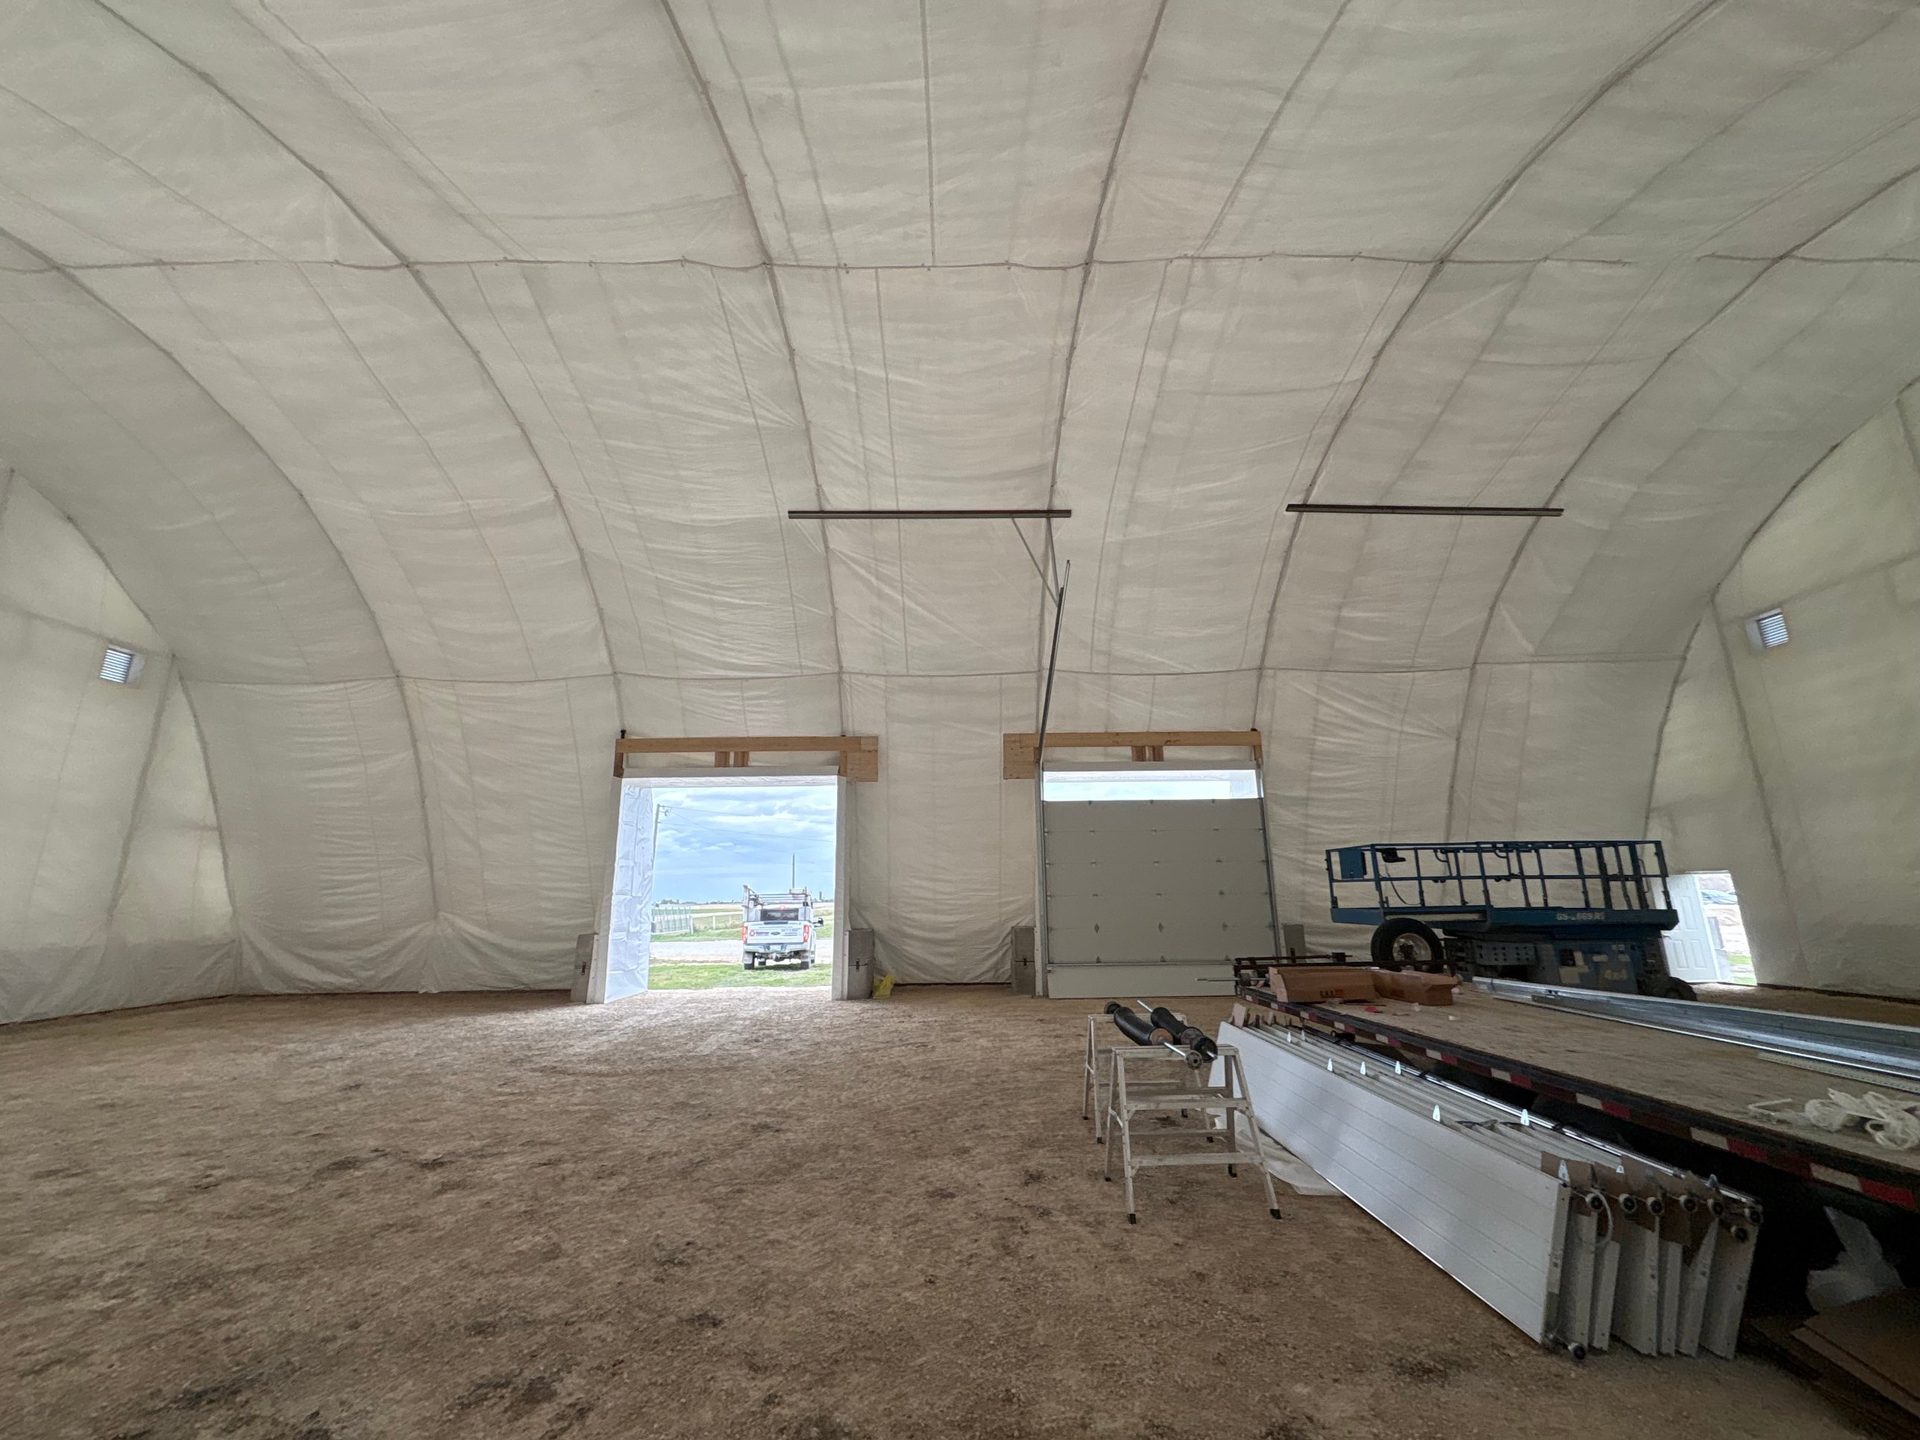
Clear-span interior. No interior columns across the full width, from 72 feet to 140 feet, depending on the size selected. Equipment moves in, positions for service, and technicians work around it without routing around structural supports. Multiple work bays can run in parallel without the floor plan getting in the way.
Overhead clearance for the equipment. The 72′ Industrial fabric building reaches 28 feet 7 inches to peak. Larger sizes in the series go higher. That clearance matters for elevated maintenance platforms, overhead cranes, and equipment with high profiles — the kind of machinery that dictates the building, not the other way around.
Multiple door openings per end. Drive-through configurations are possible, with separate openings sized for the equipment in use. That means trucks and heavy machinery can enter one end and exit the other, reducing the maneuvering required inside the building and keeping traffic moving on a busy site.
Insulation and heat for year-round operation. Both are available on FastCover fabric structures. A heated maintenance facility extends the working season, reduces cold-soak time on equipment, and gives technicians a viable working environment through a northern winter — which on a mine site can run six months or more.
 Engineering That Holds Up to Scrutiny
For procurement teams and project engineers who need to defend the specification, the engineering documentation matters.
FastCover’s Industrial series buildings are designed to site-specific snow, wind, and rain load requirements. Our buildings are independently reviewed by third-party professional engineers, with stamped drawings available for Canadian and U.S. jurisdictions. That documentation supports permitting, insurance requirements, and corporate governance processes for capital expenditures.
The structure is a double truss system with powder-coated steel framing, backed by a 15-year prorated warranty on all steel and fabric. For procurement teams evaluating total cost of ownership, that warranty coverage is part of the asset equation.
Site Flexibility That Permanent Construction Can’t Offer
Mine sites aren’t static. Operations expand, contract, and sometimes relocate entirely over the course of a project’s life. A permanent steel building stays where it is.
Engineered fabric buildings can be installed on a range of foundation systems — including rig matting and options suited to remote sites where concrete pours aren’t practical. They go up faster than permanent construction, which matters on sites where the maintenance gap is measured in lost production days, not months.
And when the site plan changes, the building can move with it. That’s not a hypothetical benefit for operations on a fixed mine life — it’s a material difference in how the asset is classified and what it’s worth at the end of a project.
FastCover’s Industrial Series
FastCover’s Industrial series runs from 72 feet to 140 feet wide, with unlimited length in both profiles. Every building is engineered to the conditions of the site and manufactured in Winnipeg, Manitoba, by a team with over three decades of experience in fabric structures.
For mine site operations evaluating covered maintenance options, the specification process starts with width, length, door configuration, and foundation — FastCover’s team works through each of those decisions directly with buyers, including stamped engineering for permitting where required.
Request a Quote | View the Industrial Series
FastCover Buildings manufactures engineered fabric structures for industrial, agricultural, and commercial applications across Canada.